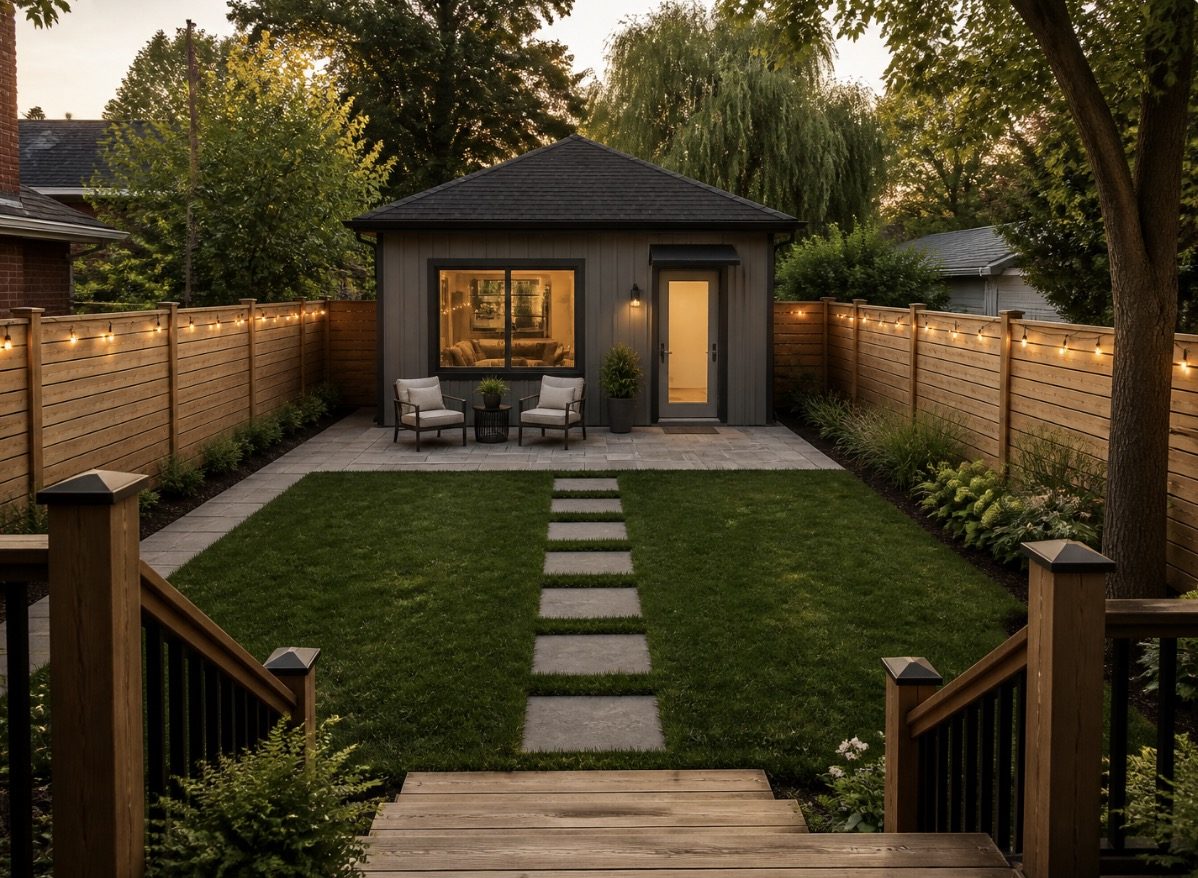
A floor plan tells you where the walls go. It doesn't tell you how the kitchen will feel at 7 a.m., whether the stone and siding work together, or if that second-storey addition will look like it was always part of the house.
That's why, at Angee Homes, we always create a realistic visual of your design before construction starts. Whether it's a new custom home, an addition or a renovation, you see the finished result first — and you can change it before a single board is cut.
What you'll see
Depending on the project, your design review can include:
- Exterior views of the home or addition, showing the roofline, windows, cladding, colours and how it sits on your lot.
- Material and colour options side by side — brick versus siding, light versus dark trim, different stone accents — so you can compare them instead of imagining them.
- Interior views of key spaces like the kitchen, main living area or finished basement, showing layout, finishes and how the rooms connect.
- A clear, to-scale floor plan that matches what you see in the visuals, so the pictures and the drawings tell the same story.
What it looks like in practice
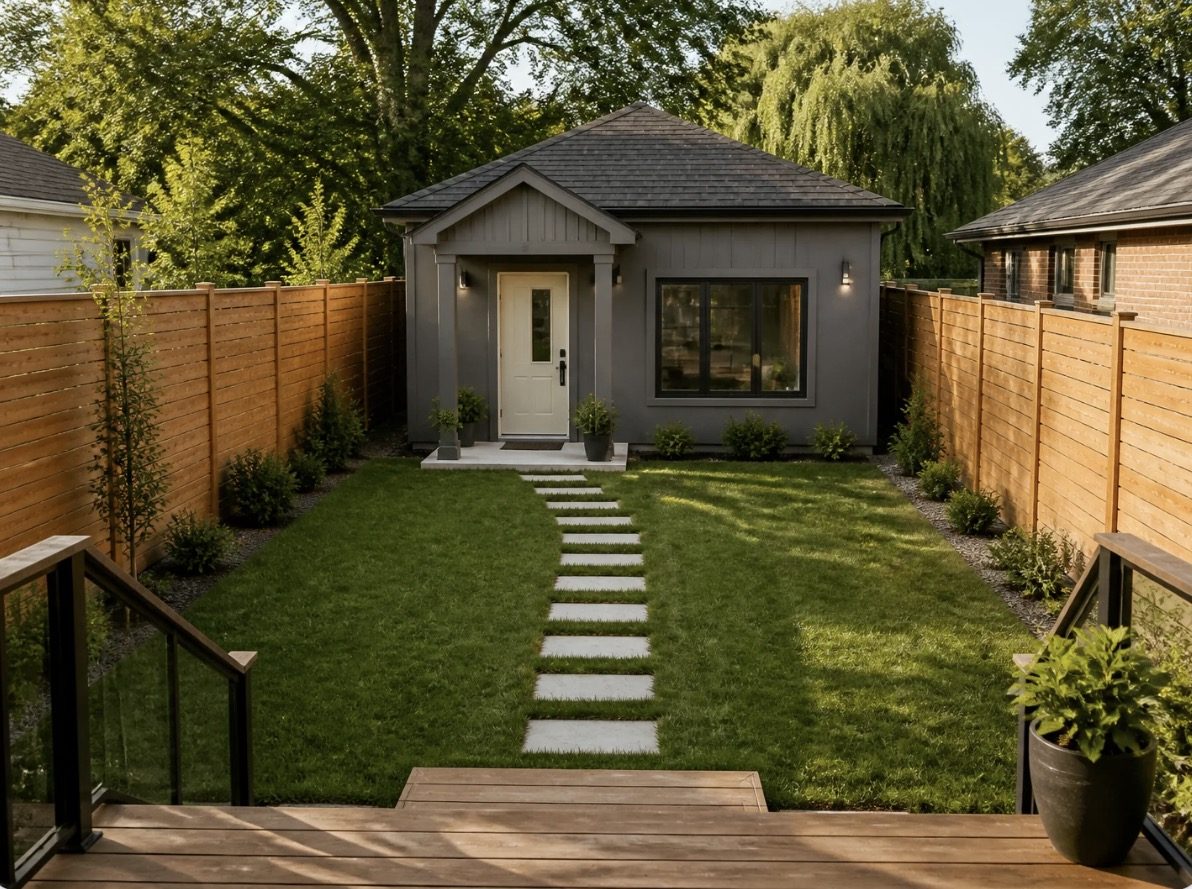
Here's one design we explored for a backyard suite. The same building was shown in different finishes, so the choice came down to what looked right rather than what was easiest to picture:
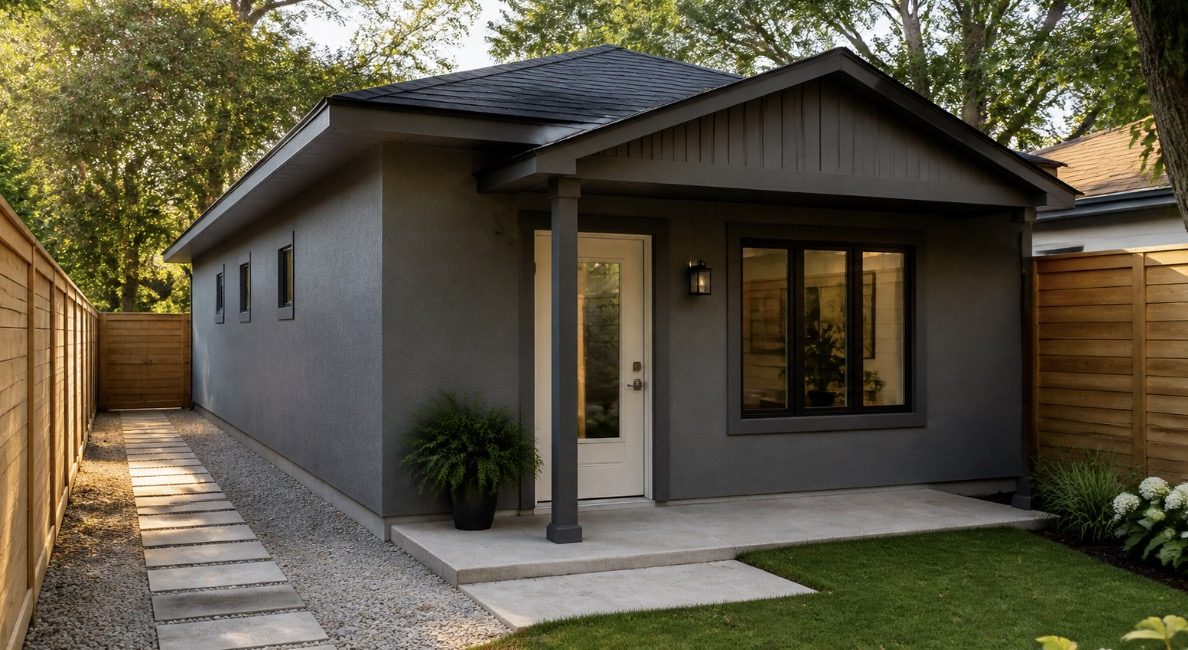
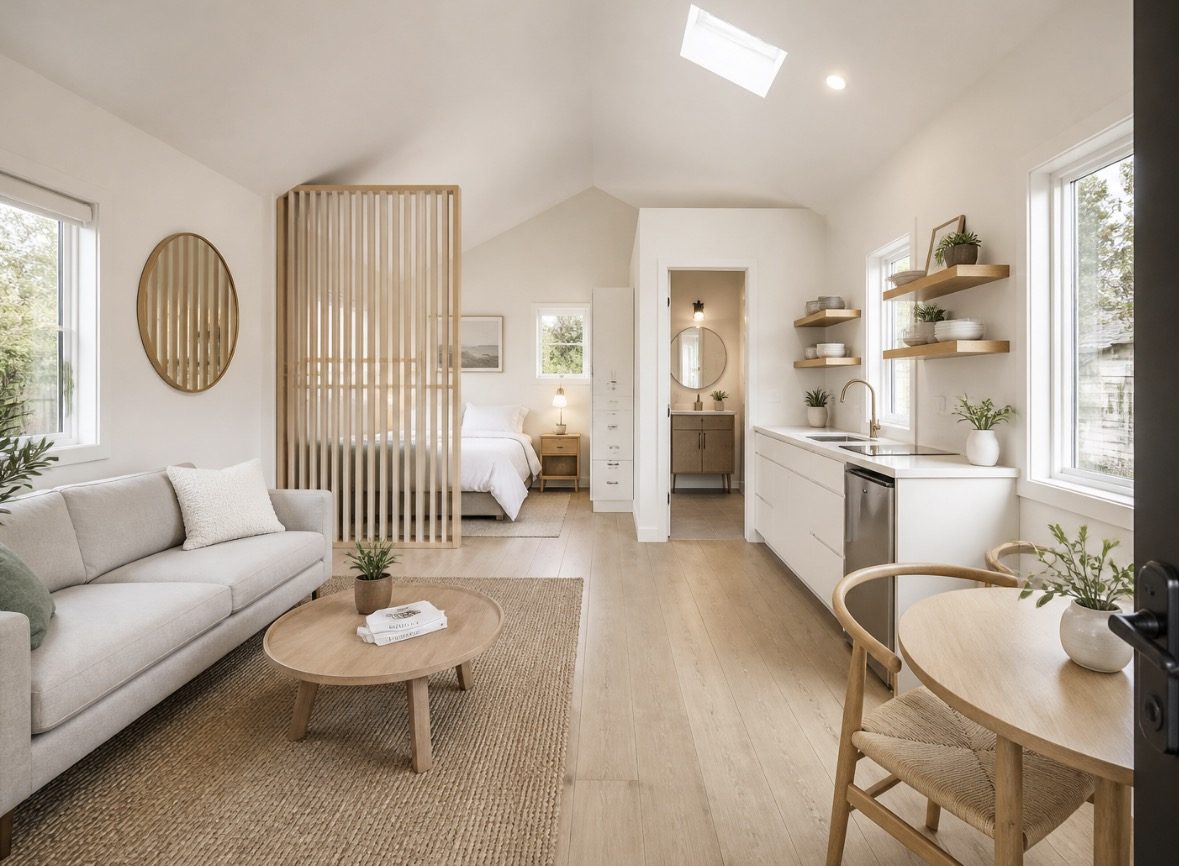
The interior gets the same treatment. You can see the layout, finishes and how the space flows before anything is built:
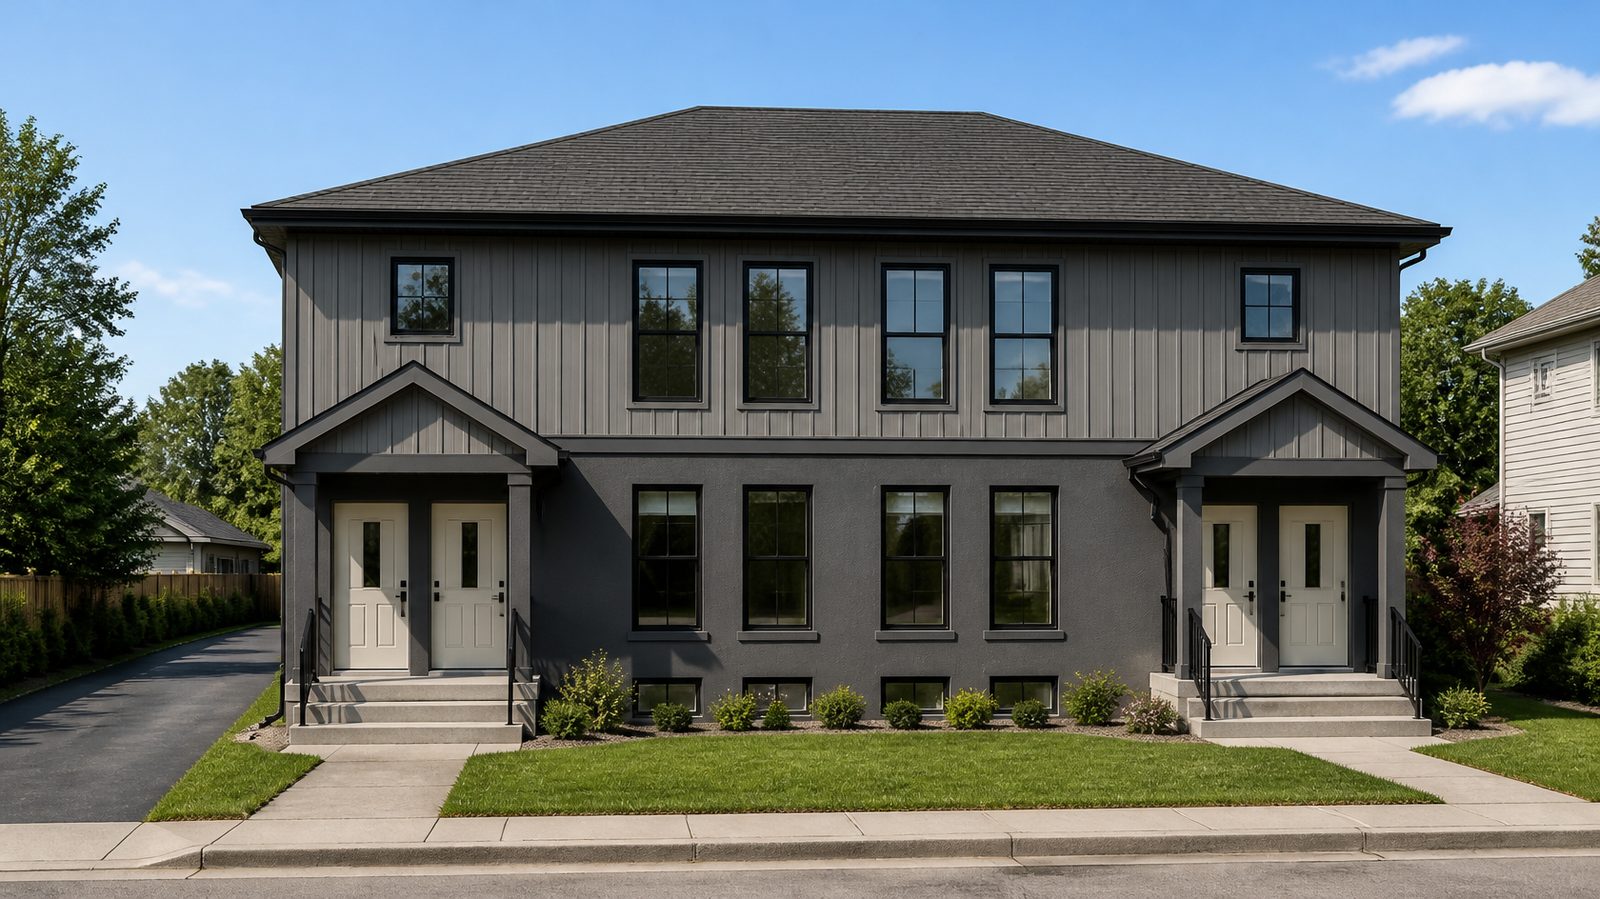
It works for larger homes too. Here's a street view of a semi-detached design, showing the cladding, windows and entrances exactly as they're planned:
Why it matters
You know exactly what you're getting
Most people find it hard to picture a finished home from technical drawings — and they shouldn't have to. A realistic visual removes the guesswork. What you approve is what we build, and there are no "that's not what I imagined" moments at the end.
Changes are easiest before construction starts
Moving a window, changing the roofline or swapping a kitchen layout is a quick edit while the design is still on screen. Once framing is up or cabinets are installed, the same change means rework, delays and extra cost. Reviewing the design visually puts those decisions at the point where they're simplest to make.
Better conversations, fewer surprises
When everyone is looking at the same picture — you, your family and our team — it's easier to talk through what you like, what you don't and what you'd trade off. Questions about budget and finishes come up early, when there's still room to adjust.
Confidence to move forward
Building or renovating is a big decision. Seeing the finished result before you commit gives you the confidence that the design really fits your family, your property and your style.
How it fits into our process
- Consultation. We talk about your goals, your property, your style and your budget.
- Design. We prepare the plan and create realistic visuals of the finished home, addition or renovation.
- Review and refine. You look at the visuals, compare options and ask for changes. We update the design until it's right.
- Sign-off. Once you're happy with what you see, that design becomes the plan for permits and construction.
- Build. We build what you approved, with regular updates along the way.
The goal is simple: by the time construction starts, there should be no surprises about how your home will look.