Serving Southwestern Ontario

Build, add on or renovate — without the stress.

Custom homes, ADUs, additions and renovations with one team, one point of contact and a plan you can actually follow.

  • Free consultation
  • Permits handled
  • Clear written quotes

Get your free quote

Takes about a minute. We reply within one business day.

We only use your details to reply to your request.

What can we build for you?

From a new home to a backyard suite, here’s how we help homeowners get the space they need.

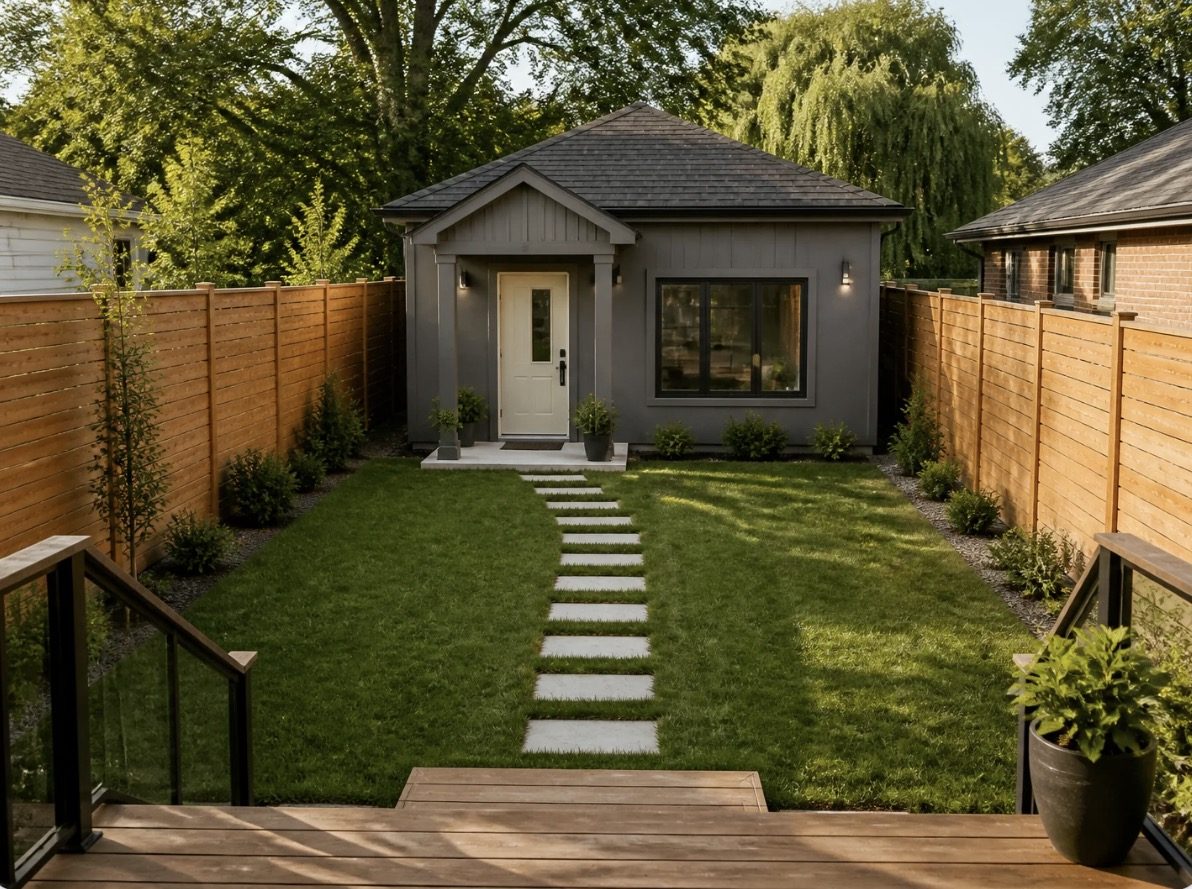
Design rendering of a backyard suite with a covered porch, seen from the deck
Our specialty

ADUs & Backyard Suites

We’re experts in designing additional dwelling units (ADUs) — backyard suites, garden suites and basement apartments. Every ADU is planned around your lot, local zoning and the Ontario Building Code, so it works as a rental, a home for family, or a space of your own.

  • Layouts that make the most of a small footprint
  • Designs that suit your main house and your yard
  • Realistic renderings before anything is built
Plan your ADU →

Custom Homes

Your lot, your layout, your style. We design and build the whole thing — from first sketch to handing you the keys.

Plan a custom home →

Home Additions

Second storeys, rear extensions and in-law suites that match your home and give you room to grow without moving.

Add more space →

Renovations

Kitchens, basements and full remodels — planned around how you actually live, done on schedule and done right.

Start a renovation →

Simple from start to finish

  1. 1

    Tell us your plans

    Fill out the quote form or email us, and we’ll book a free consultation.

  2. 2

    Get a clear quote

    A written scope, price and timeline — no surprises.

  3. 3

    We design & permit

    Drawings and City approvals taken care of for you.

  4. 4

    We build, you relax

    Regular updates right through to the final walkthrough.

Recent projects

Design renderings from recent projects. Every build starts with a realistic visual like these, so you see the finished result before construction begins.

How we design →
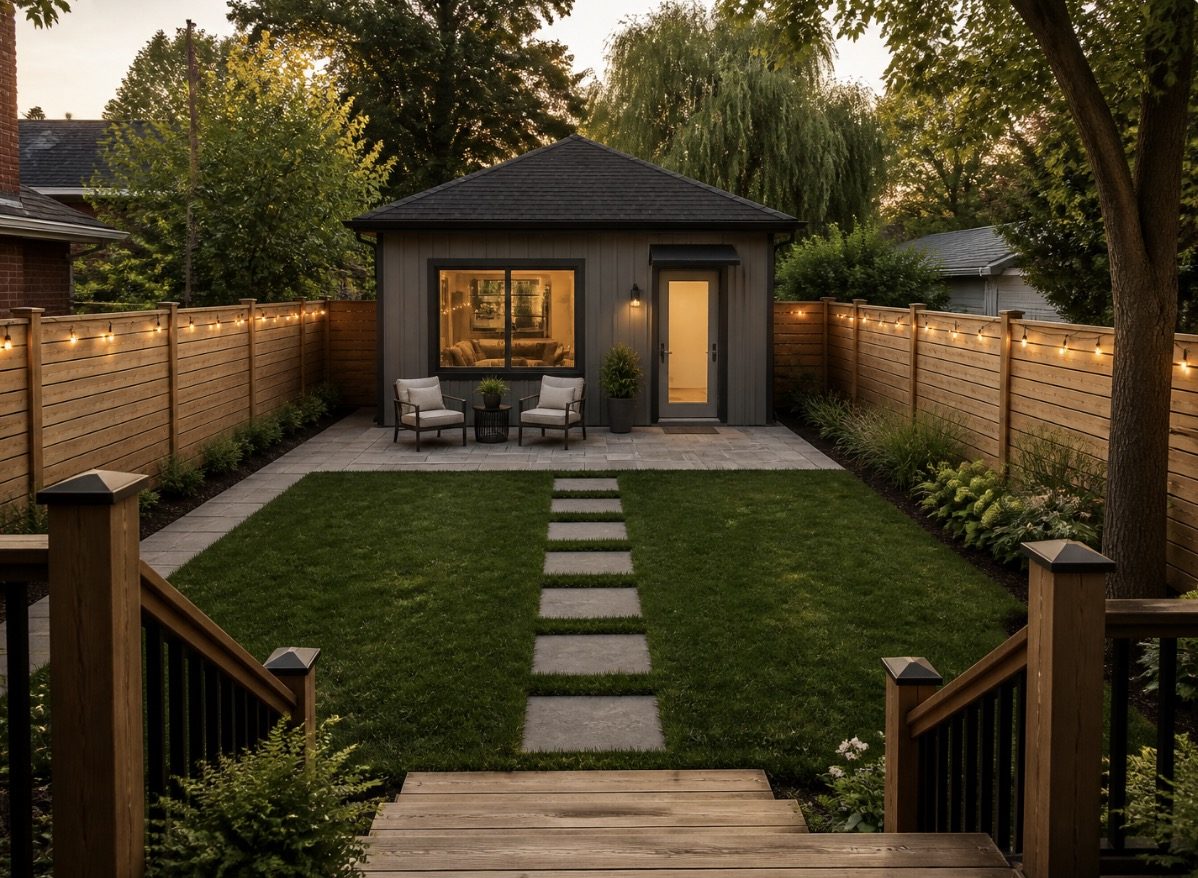
Design rendering of a backyard suite at dusk, seen from the deck across the lawn
Backyard suite ADU
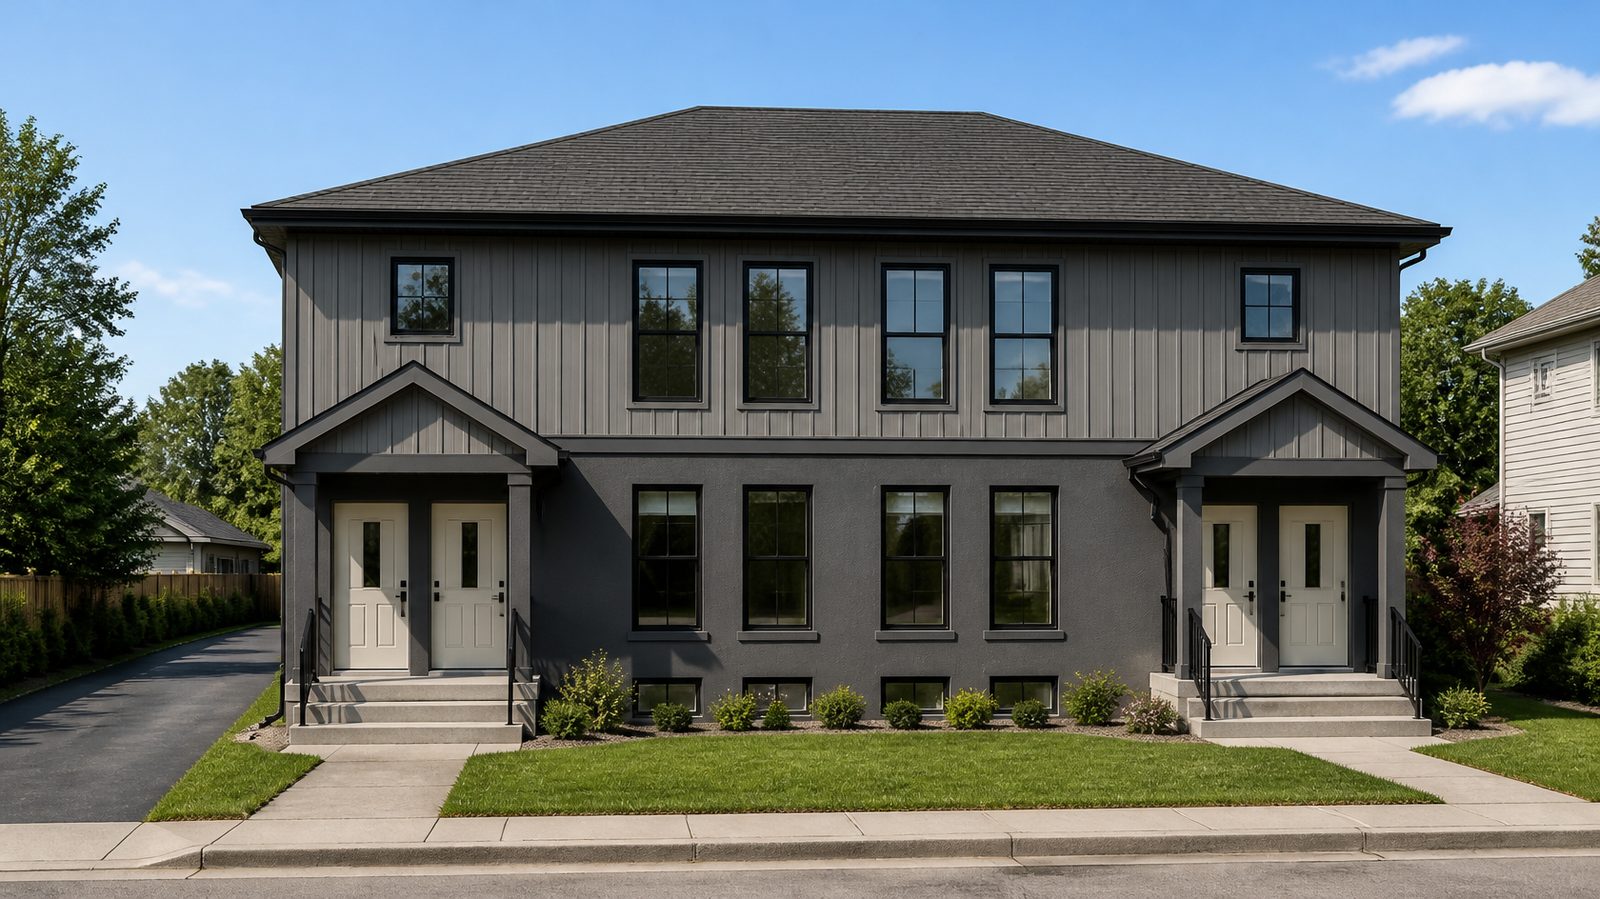
Design rendering of a two-storey semi-detached home with grey siding upstairs and dark stucco below
Semi-detached home Custom Home
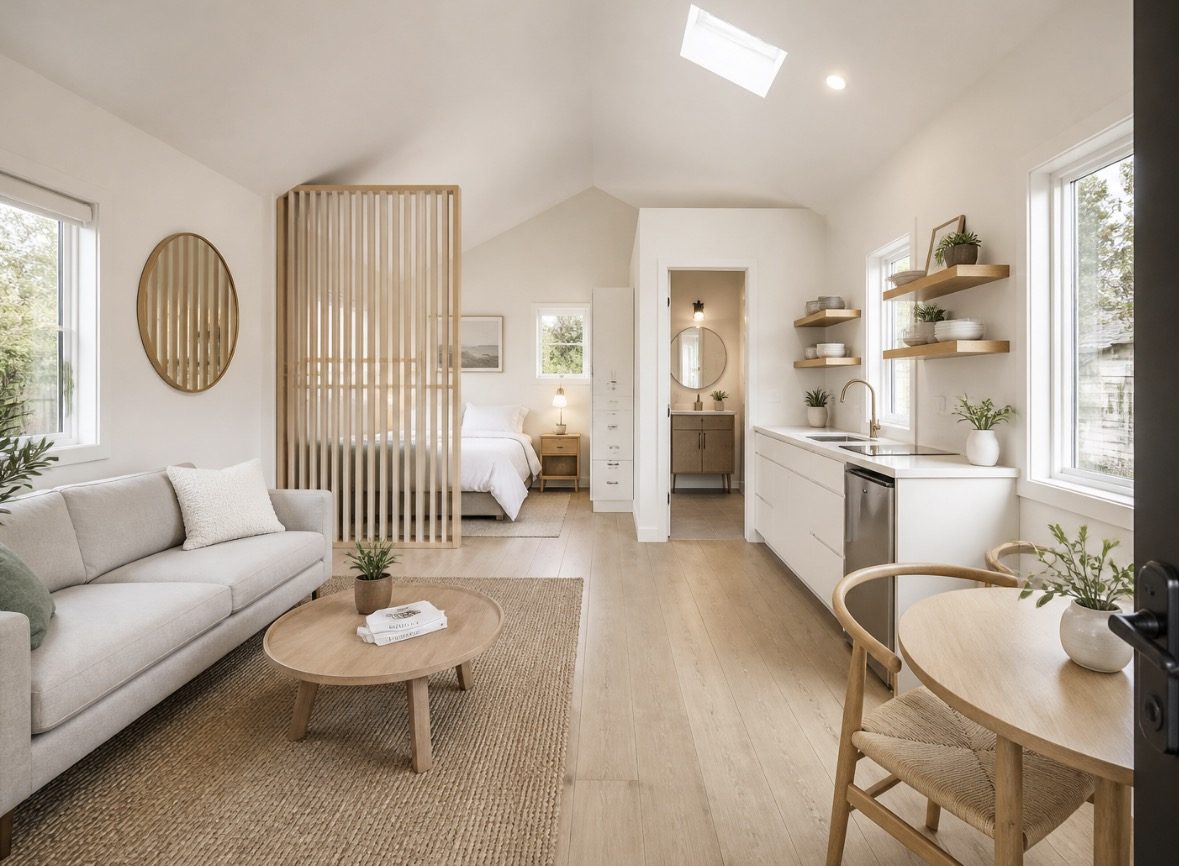
Design rendering of a bright studio interior with a living area, slatted wood divider and kitchenette
Studio interior Interior

Common questions

Do you handle building permits?

Yes. We prepare the drawings and manage the building permit application with the City, so you don’t have to deal with the paperwork.

Can you design an ADU for my property?

Yes — designing ADUs is one of our specialties. Tell us about your lot and what you have in mind (a rental, space for family, a home office), and we’ll look at what fits, what local rules allow, and show you a realistic rendering before anything is built.

How long does a custom home take?

Every home is different — it depends on the size, design, permits and season. You’ll get a written timeline with your quote, and we keep you updated as the build moves along.

Can I bring my own house plans?

Absolutely. We can build from plans you already have, or work with you to create a design that fits your lot and budget.

Which areas do you serve?

We build across Southwestern Ontario. Not sure if you’re in our area? Send us a quick note and we’ll let you know.

What does the free consultation include?

A no-obligation conversation about your goals, your property and your budget, so we can recommend the right next step and prepare a clear quote.

Ready to talk about your home?

Email us at info@angee-homes.com

Get a free quote